




Skip to content
Veloform

ATM pavilions by Veloform

Veloform – pioneers of mobile room systems

In a fast-moving world where flexibility and security are decisive, Veloform sets new standards. We are proud to be pioneers in developing ATM pavilions that combine excellent functionality with protection against vandalism and explosive attacks. Our pavilions of steel-reinforced concrete stand for security and flexibility – ideal for outdoor use. Our mobile event and hotel towers set the same standard, combining unique experiences with the highest security requirements.

Whether you are looking for a solid ATM solution, a striking event highlight or a mobile hotel adventure – at Veloform you will find the future of mobile room concepts.

See all variants

Variants for every institution

Since 2015 we have been producing ATM pavilions in reinforced concrete

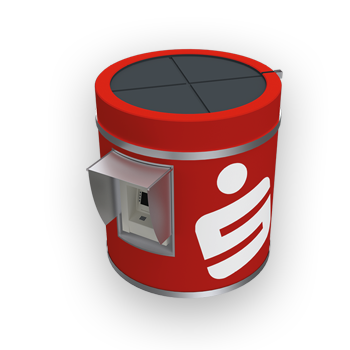
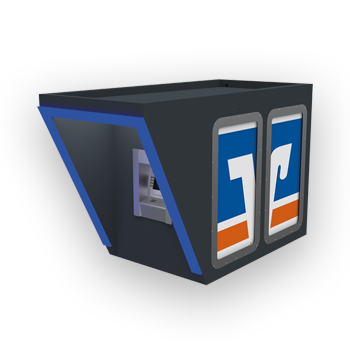
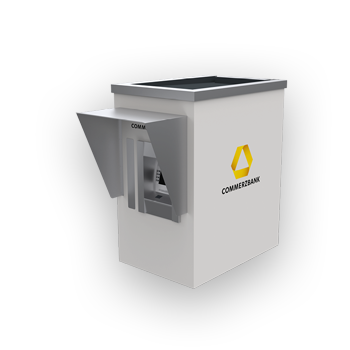
Veloform's ATM pavilion: a mobile, steel-reinforced solution for cash machines, designed for security and versatility. Easy to transport and suitable for all ATM types, thanks to robust 12–20 cm concrete walls and an integrated foundation.

  • Solid construction

    Concrete walls 12 to 20 cm thick, a double door system and high dead weight.

  • Developed with insurers

    The pavilions were created in close consultation with the insurers of banks and institutions.

  • Simple installation

    Transported in one piece – cash supply at almost any level location.

Ideal for banks and financial institutions that value reliability. Our pavilions offer exceptional security and can be adapted to any location.

Send an enquiry

0

Installed ATM pavilions

0

Projects across Europe

More room systems

  • slube mini hotel at Neustrelitz city harbour

    slube mini hotels

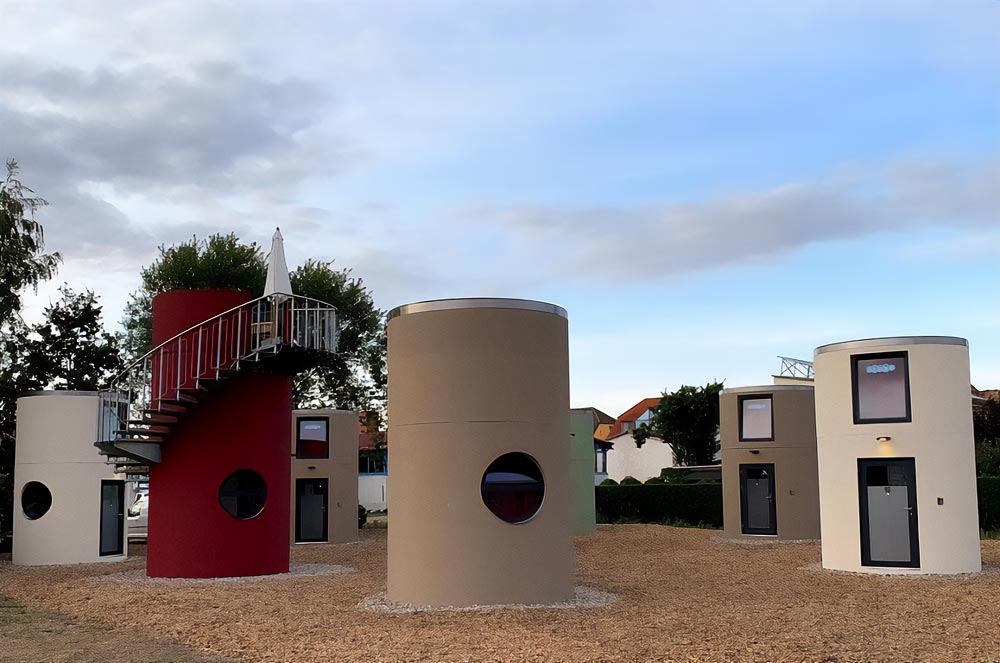
    Veloform hotel towers combine design, functionality and sustainability. Every mini hotel starts as a former ATM pavilion that is fully refurbished into comfortable, ecologically sustainable accommodation. Equipped with modern smart-home technology, the towers offer both living comfort and digital convenience.

    • Locations include Berlin, Neustrelitz town harbour and Greifswald marina
    • Smart-home equipment in every unit
    • Operated by our sister company slube GmbH
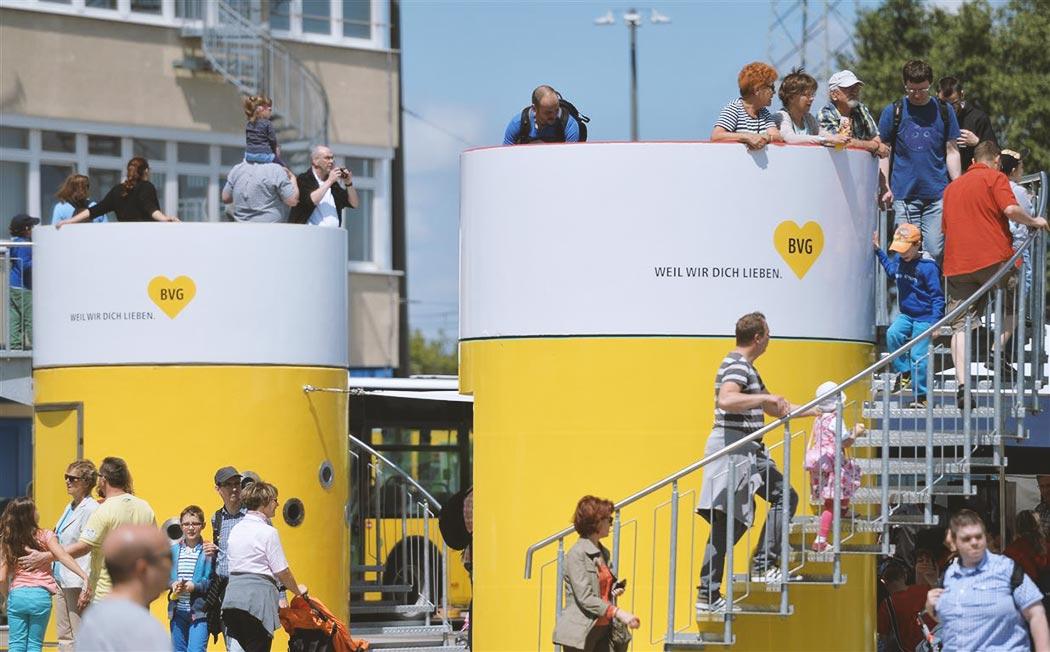
  • Veloform event tower on a public square in Berlin

    Versatile event towers

    Veloform's transportable rooms and towers for events combine the functions of an info box, promotion or exhibition stand, viewing tower, advertising column and DOOH advertising medium. They give companies and public bodies an effective platform for brand appearances.

    • For concerts, festivals, exhibitions and city festivals
    • Usable as a kiosk, ticket desk or sales stand
    • Also suited to public squares and construction sites
See all products

Frequently asked questions

  • How do I know whether Veloform is right for me?

    Veloform room systems have already been installed successfully more than 3,000 times across Europe. They can be used as a room or tower indoors and outdoors and offer a stable, flexible and weatherproof solution: for living, retail and catering as well as for large events and eye-catching campaigns. They have also proven themselves on numerous roadshows.

  • What fit-outs are available?

    The room systems can serve almost any function: sales stand, display case, exhibition room, kiosk, ticket office, checkout, storage room, bedroom, bathroom, WC, kitchen, studio, ATM, vending machine, hotel tower, event tower, hostel, bar, gatehouse, garden house, meeting room, exhibition stand, viewing tower, info point, snack bar, café, advertising column, digital advertising surface and much more. All versions in the event tower, ATM, hotel tower and street furniture product areas can be transported by loading crane. Your idea is not listed? Talk to us.

  • How are the slube mini hotels equipped?

    The slubes are fully equipped overnight modules with one, two or three levels – the technical and architectural evolution of the bboxx hotel tower presented in Berlin in 2014. There are four versions: home (two levels with sleeping area and bathroom), basic (one level with sleeping area), tower (three levels like slube home, plus roof terrace and external spiral staircase) and basic plus (one level with sleeping and living area, without bathroom).

  • How is the Veloform room system transported?

    Transport is by loading crane, that is a truck with a flatbed and integrated crane, and the room system is placed directly on site. For several units a semi-trailer is recommended; on site the modules are unloaded and installed with a mobile crane. We determine the technically and financially best option individually for you.

  • What technical criteria must the access route meet?

    The access route must be level and reachable via a sufficiently wide truck approach. The loading crane has an unladen weight of about 17 tonnes, plus the weight of the room system from about 8 tonnes. The route therefore has to carry at least 25 tonnes. In most cases this is straightforward; we check the criteria for every installation based on your details.

  • What conditions apply to use inside halls?

    Installation inside a hall is possible if the ground has been structurally verified. Depending on the fit-out, the ground load is between 1.6 and more than 3 tonnes per square metre. The loading crane needs an entrance of at least 3.50 metres width and 4 metres height, and the hall height at the unloading point must be at least 8 metres. The distance from the crane to the installation point must not exceed 6 metres. The lightweight version is also suitable for halls.

  • Which materials is the room system made of?

    Depending on the version, the room system is made of robust reinforced concrete and is available in several shapes – round bodies as well as other forms. High-quality materials are used for the interior and exterior fit-out, in particular for doors, windows and stairs.

  • Can the room system be recycled?

    The room system is extremely durable and, with careful maintenance, can be redesigned, repainted and largely refitted. Windows and doors cannot be closed off or added afterwards, so the original structure is retained.

  • What are the production times?

    Veloform continuously produces base elements so that customer requirements can be met quickly. The decisive part is manufacturing extras and fit-out. From order confirmation and a 50 percent down payment, production takes approximately 60 to 70 working days. Please allow for company holidays.

  • How do I know whether the room system suits my location?

    Besides the technical criteria, Veloform offers several 3D visualisation options, including directly on your phone. Most versions can be simulated at the desired location with a 3D tool. On request we also produce adapted visualisations in photos or graphics of your site.

  • Can the interior and exterior surfaces be designed freely?

    All coating and wrapping materials can be applied to the surfaces. The 12 cm reinforced concrete also allows larger elements to be attached, for example lighting, awnings or equipment.

  • How long do delivery and installation take?

    Installation usually takes place within 60 minutes from the semi-trailer with a crane on site, or by delivery with a loading crane. Our technicians then need about 1 to 6 hours for complete assembly, depending on fit-out and site conditions.

  • Can the shape of the room system be changed?

    The dimensions follow the maximum widths and heights that can be transported without additional effort. Smaller outer diameters are possible and available in the range. Larger versions can be realised by combining several modules or with our lightweight programme.

  • Can the number, shape and position of doors and windows vary?

    Openings for doors and windows are defined during production. Veloform does, however, offer a wide range of rentable models with different window and door configurations. Ask us about the currently available stock.

  • What does the basic equipment include?

    If required, the room system has basic electrical equipment with several individually fused circuits and usually a residual-current circuit breaker. Connection is via a CEE3r, CEE16 or SCHUKO plug. On request, water and waste water connections can be integrated.

  • Can room systems be viewed in operation?

    Many completed Veloform room systems can be viewed in the Berlin area, Saxony-Anhalt, Mecklenburg-Vorpommern, Hamburg, Bavaria and Brandenburg. Ask us about currently available locations near you.

  • Is there a maintenance or service offer?

    The semi-mobile towers are very durable and rarely need repair, and the exterior coatings are high quality and UV resistant. Cleaning and care during use, including traffic safety measures, are the customer's responsibility. On request, Veloform also offers a regular cleaning service.

  • Can the room system be extended later?

    The components can be flexibly combined into many versions. Several modules can stand side by side or be joined into larger formations with connecting elements, for example covered event lounges made of four modules. The mobile pop-up park also allows extended, transportable configurations.

Send us your enquiry

We will reply as soon as possible.

Consent

Sending directly from the website is not set up yet. Choosing “Send” opens your email programme with a prepared message to Veloform.

Alternatively

Veloform GmbH
Griesener Straße 31
06785 Oranienbaum-Wörlitz
OT Vockerode
Germany

+49 (0) 34905 12 47 0
info@veloform.com
Mon – Fri: 07:00 – 15:30

slube hotel towers: please address enquiries about this product area directly to our operating company slube GmbH. slube GmbH